

 Portal
Direct Visual
Naked-eye check or with a magnifier, weld gauges and calipers, under adequate access and lighting.
The first and broadest line of quality verification for welds and components, before, during and after fabrication.
Visual Testing (VT) is the foundation of any welding quality-control programme, allowing surface discontinuities, dimensional deviations and finish non-conformities to be identified before they become critical failures. Carried out by qualified inspectors, it covers every fabrication stage, from initial fit-up to finished product.
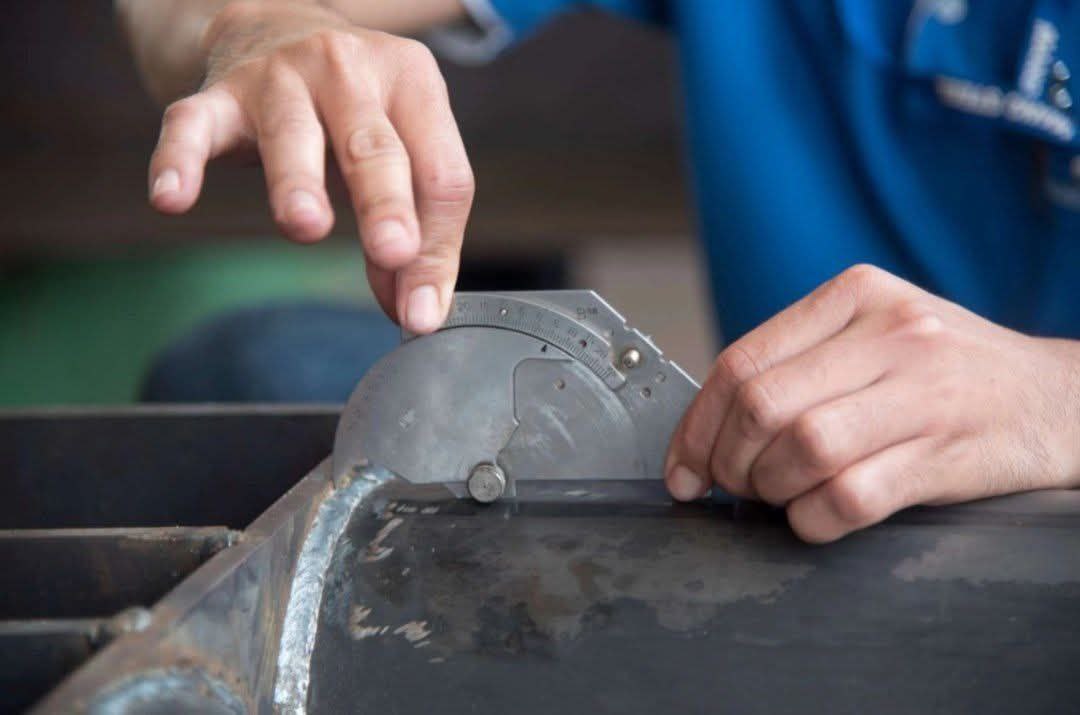
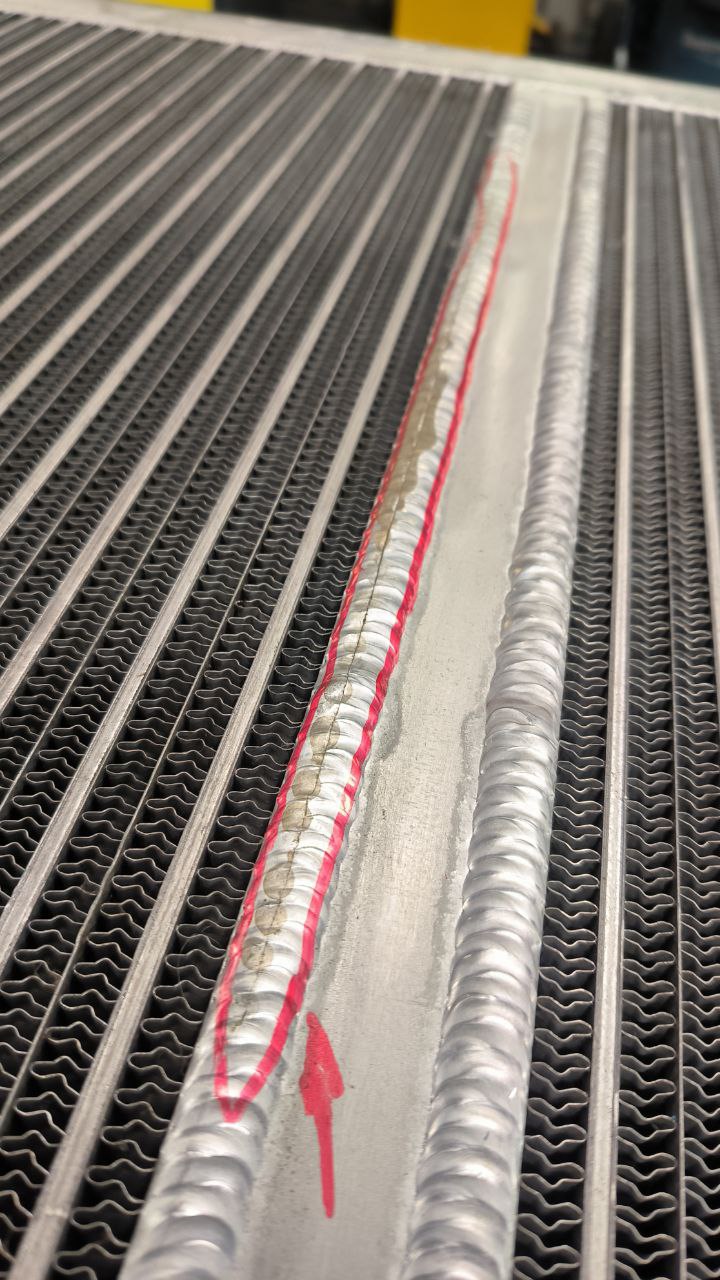
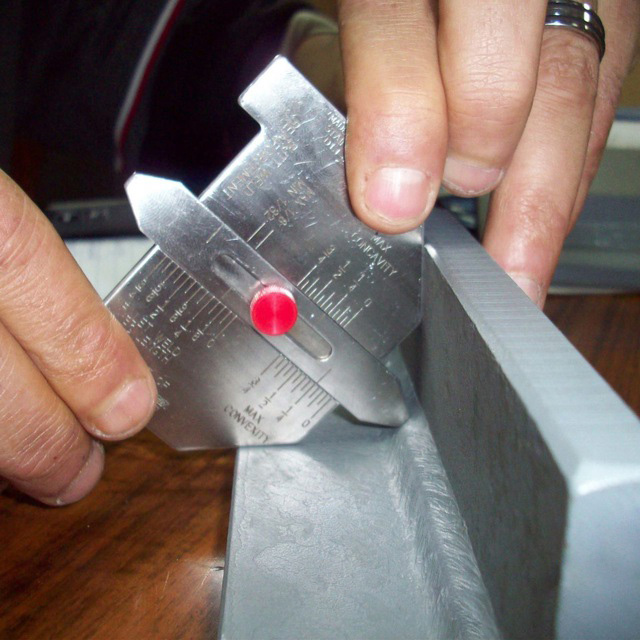
Naked-eye check or with a magnifier, weld gauges and calipers, under adequate access and lighting.
Use of borescopes and videoscopes to inspect restricted-access areas such as the inside of piping and vessels.
Verification of dimensions, geometric tolerances and weld profile with calibrated instruments.
Submit your project data and get immediate routing from our engineering team.